
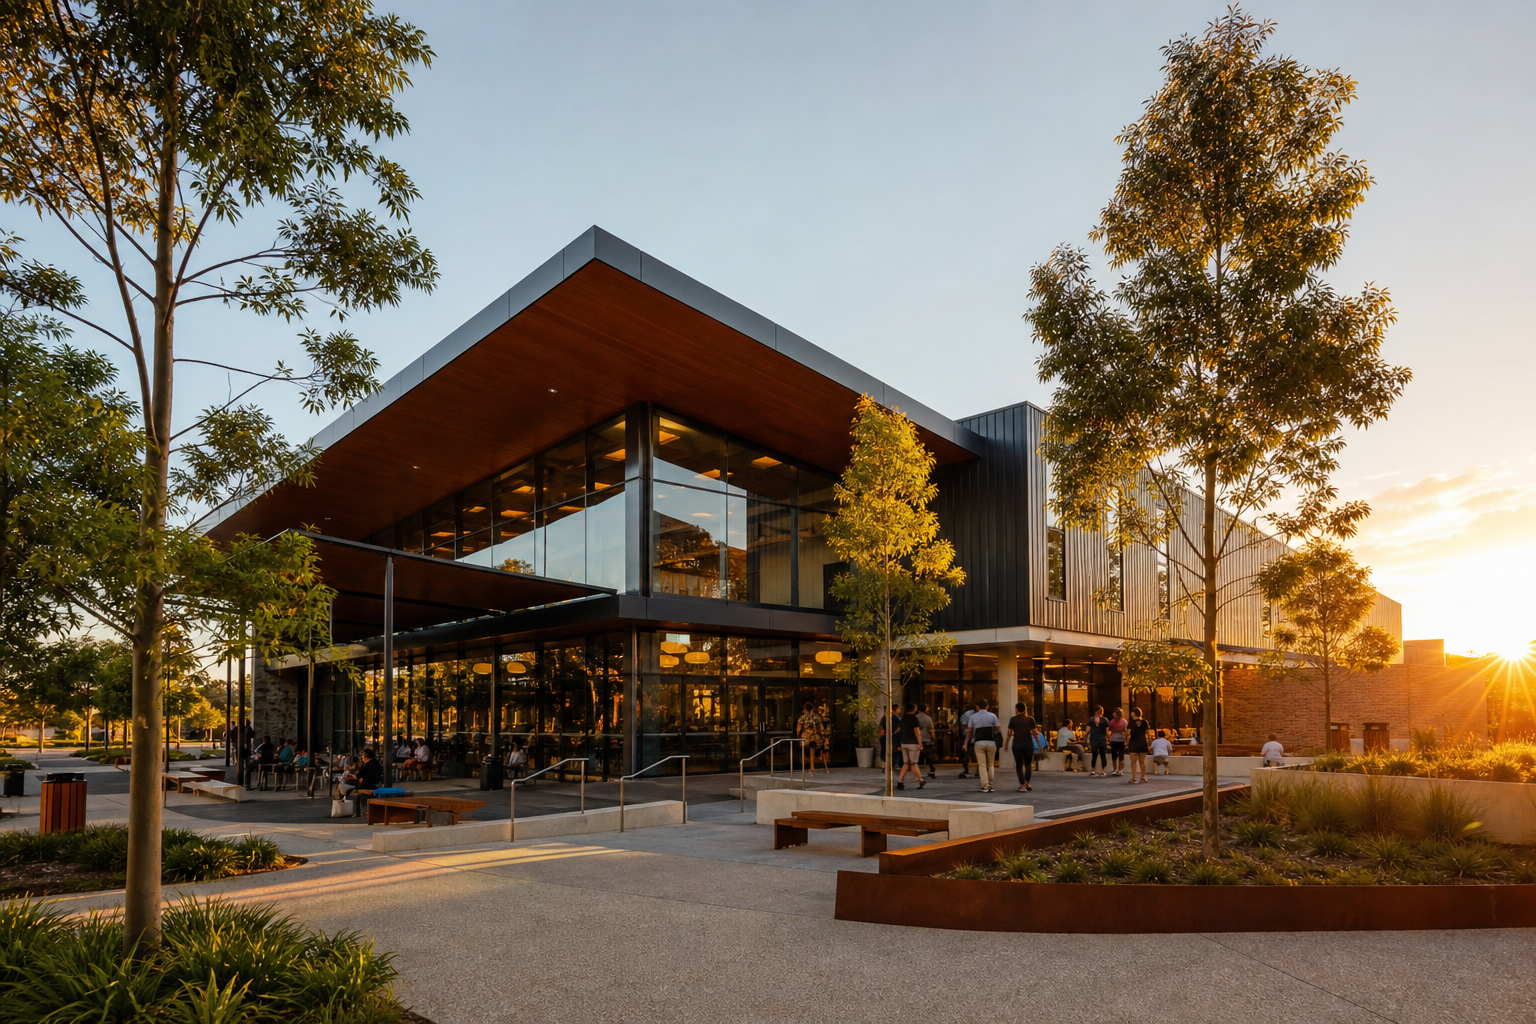
Commercial and community hub — suburban Adelaide, retail and services with dedicated community floorspace and shared car parking structure. Development management and stakeholder liaison for a landowner-led delivery entity.
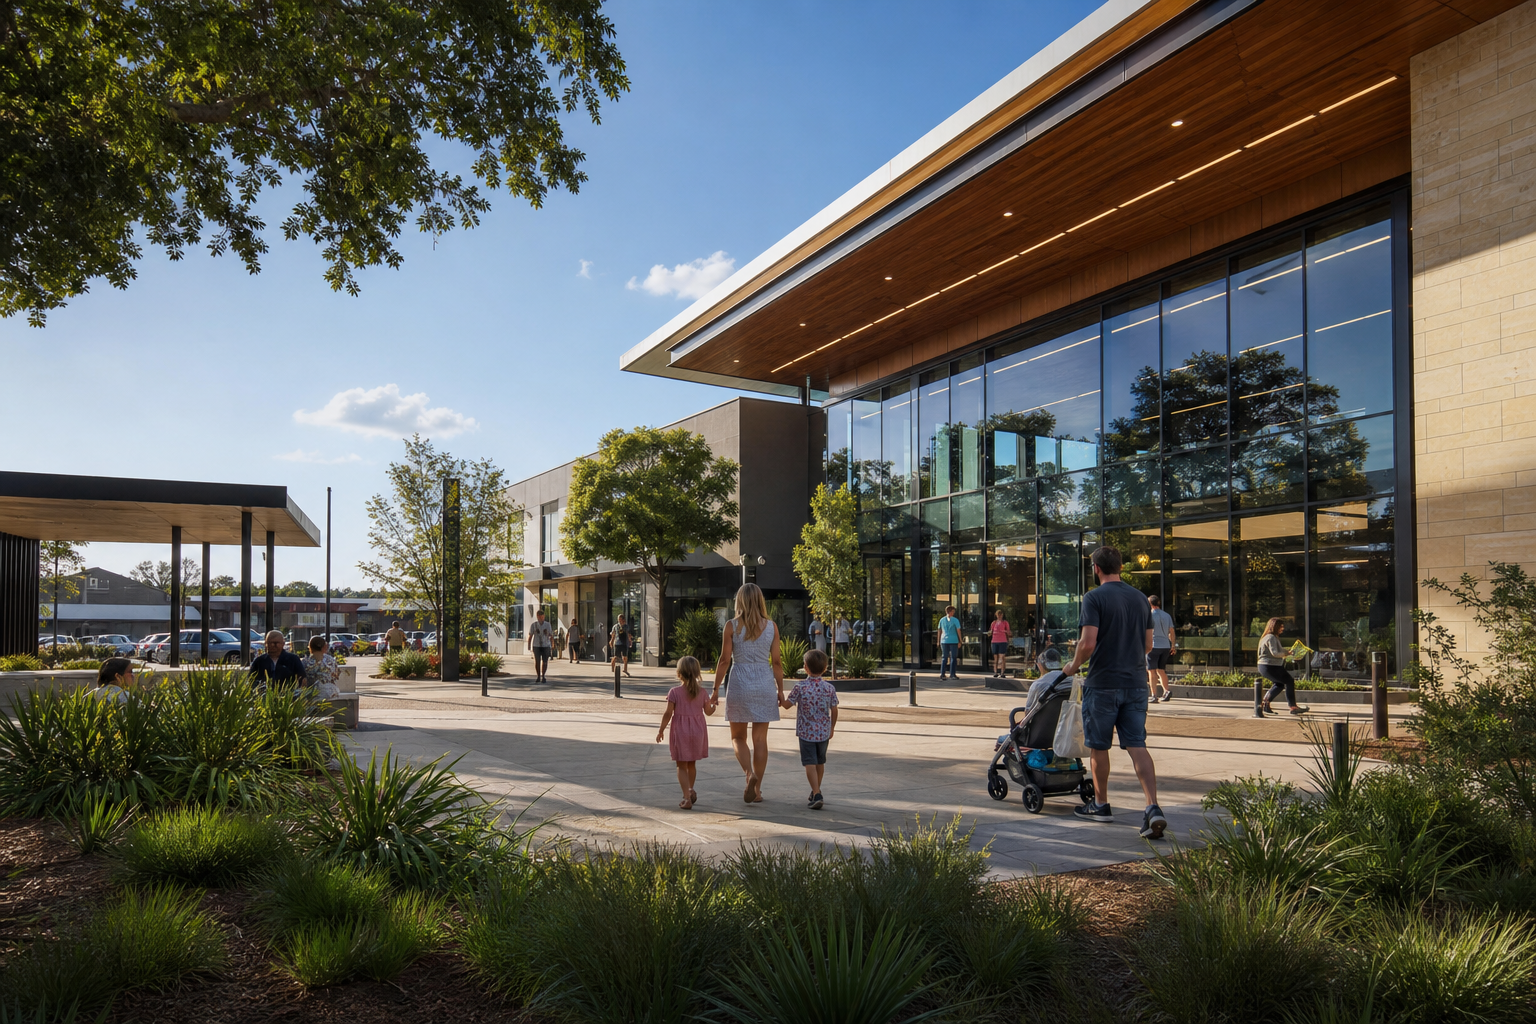
Context
The landowner sought a hub combining neighbourhood retail, medical suites, and a community multipurpose hall. A tenant group had informal expectations about access and parking that were not reflected in early plans.
Difficulties encountered
- Community tenant requirements for after-hours access conflicted with initial security zoning.
- Shared basement parking required structural transfer systems that complicated services routes.
- Design and construct tender returns diverged widely, obscuring comparable scope.
- Council referral agencies requested additional traffic modelling mid-assessment.
Resolution approach
We facilitated a stakeholder alignment workshop producing a signed interface schedule - access hours, loading bays, and signage. Procurement was reissued with a uniform scope matrix and clarifications log. We coordinated supplemental traffic work without redesigning the envelope, focusing on operational scenarios for peak community events.
Outcomes
Approval granted with conditions mapped to trades and tenants. Contract awarded on transparent scope comparison. Hub opened with community and retail tenants sequenced to avoid concurrent fit-out conflicts. Parking allocation disputes were avoided through documented keys and signage plans agreed pre-construction.
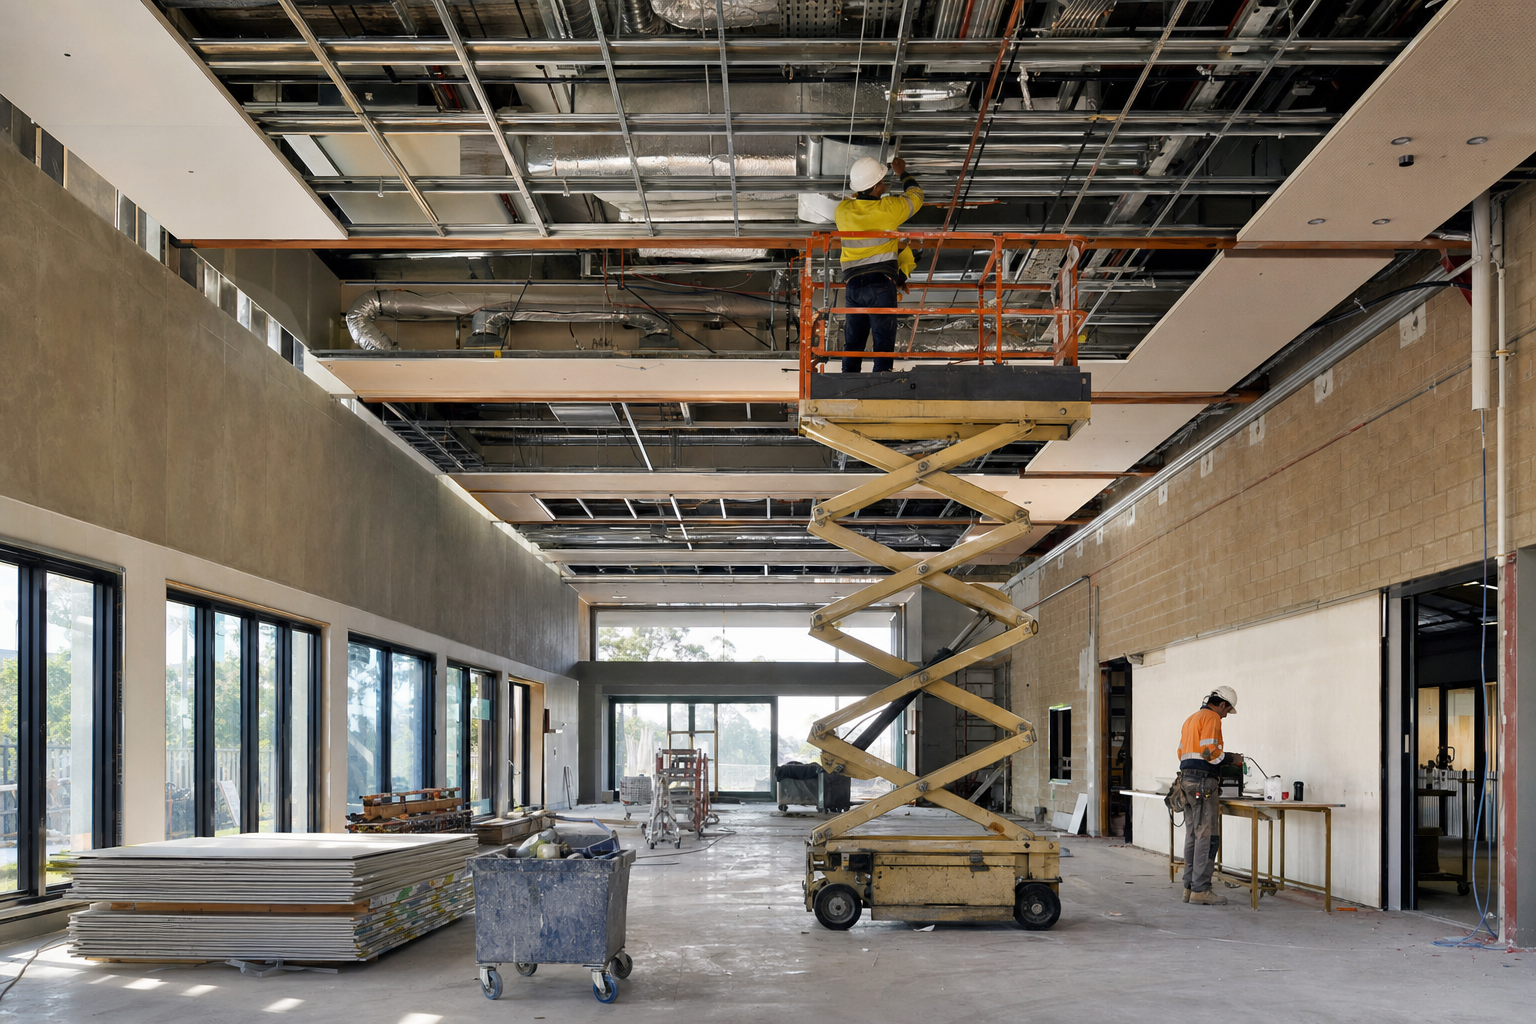
`nRetail and community fit-out sequencing
Fit-out windows were sequenced so community operator access preceded retail handover, avoiding concurrent heavy deliveries in shared loading zones.
Authority liaison
Pre-lodgement meetings resolved waste and access questions before formal assessment, shortening RFI cycles.
Stakeholder alignment detail
Community operator access hours and security zoning were documented in an interface schedule signed before building permit issue. Retail tenants received fit-out guides reflecting loading bay time slots.
Structural and services coordination
Transfer structures for parking decks required services rerouting workshops early. We tracked those workshops against planning conditions for waste and fire engineering.
Outcome measures
Hub opened with separate completion certificates for community and retail zones. Post-opening enforcement actions were avoided on signage and access due to pre-agreed standards.
Parking allocation
Keys and bay allocation rules were agreed before simultaneous fit-outs, avoiding operational disputes between community and retail users.
Tender comparison
Design and construct tenders were compared on a normalised scope matrix after clarifications closed. Provisional sums that previously distorted comparison were excluded or defined consistently.
Operational handover
Keys, bay allocation, and signage rules were agreed before concurrent fit-outs, reducing disputes between community and retail operators.
Hub projects combine operational complexity with shared parking and mixed tenancy types. Interface schedules signed before permits issue are the single best predictor of smooth opening.