
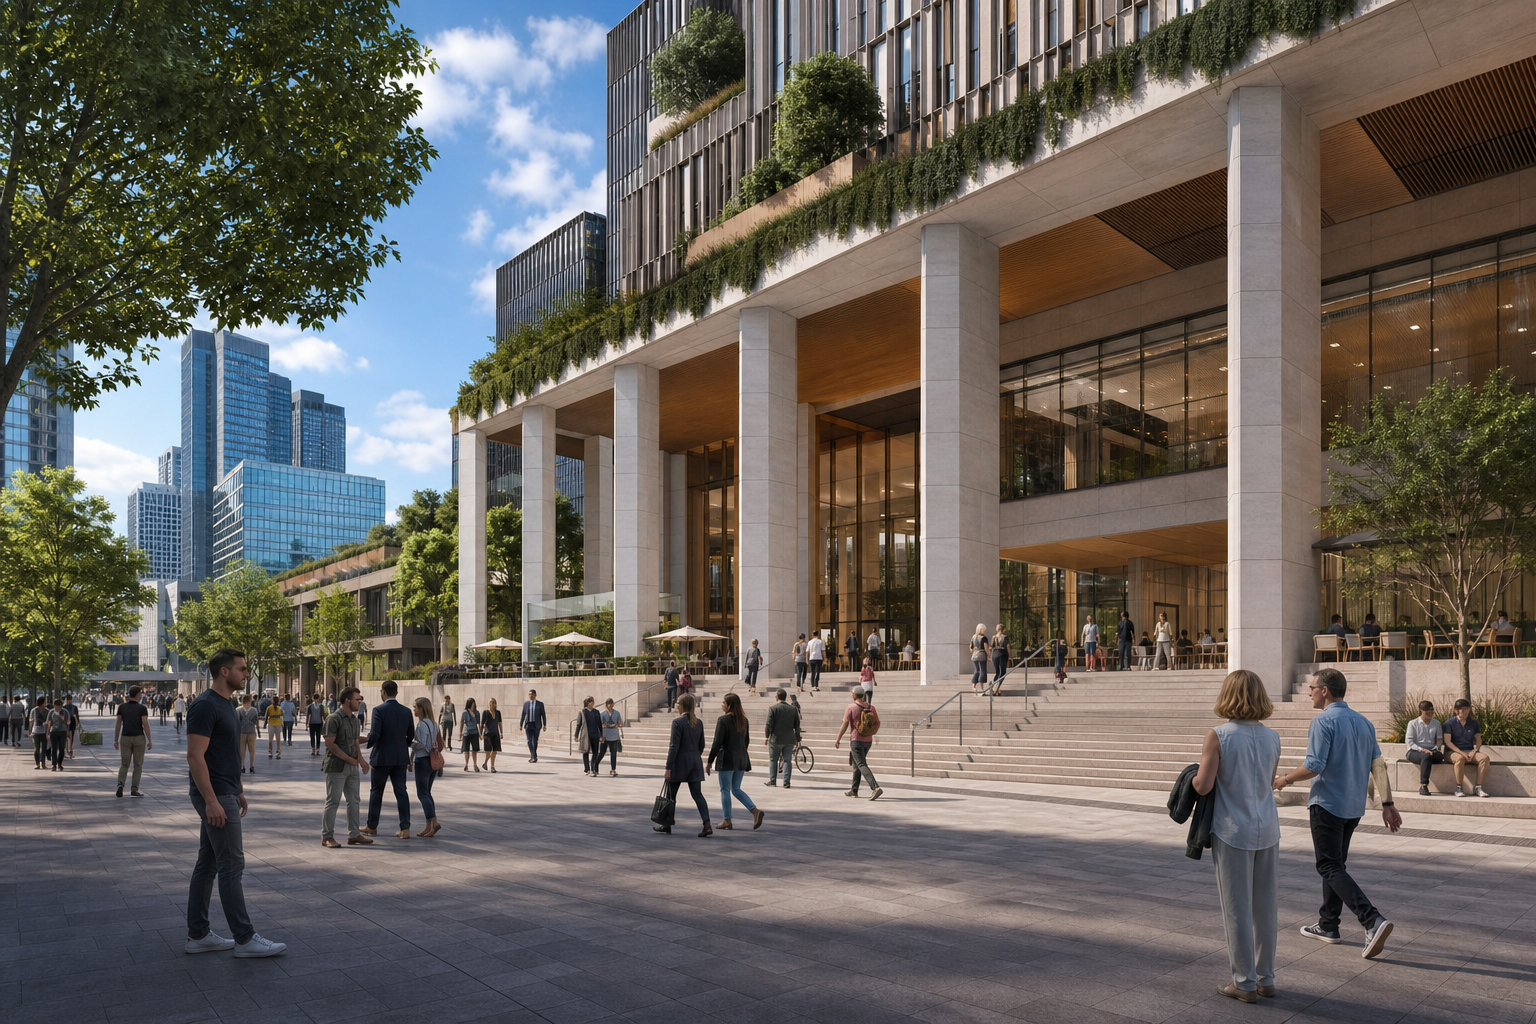
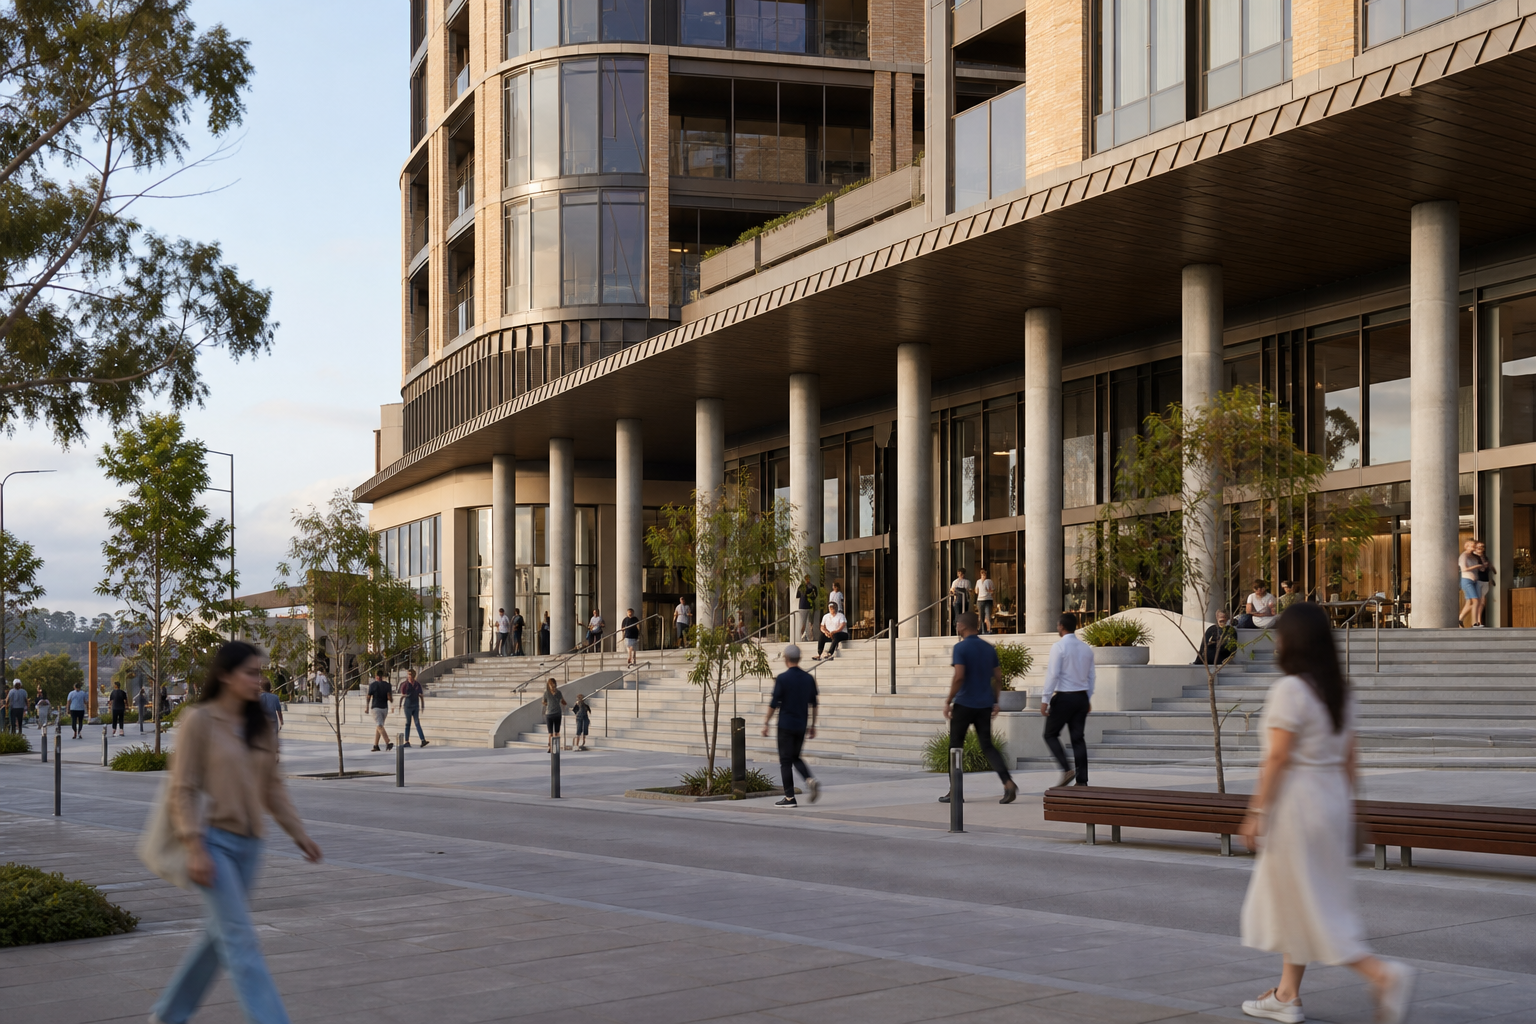
Civic-interface mixed use — building addressing a civic square with retail at ground level and upper-level residential. Public realm coordination and approvals for a private proponent with council interface requirements.
Context
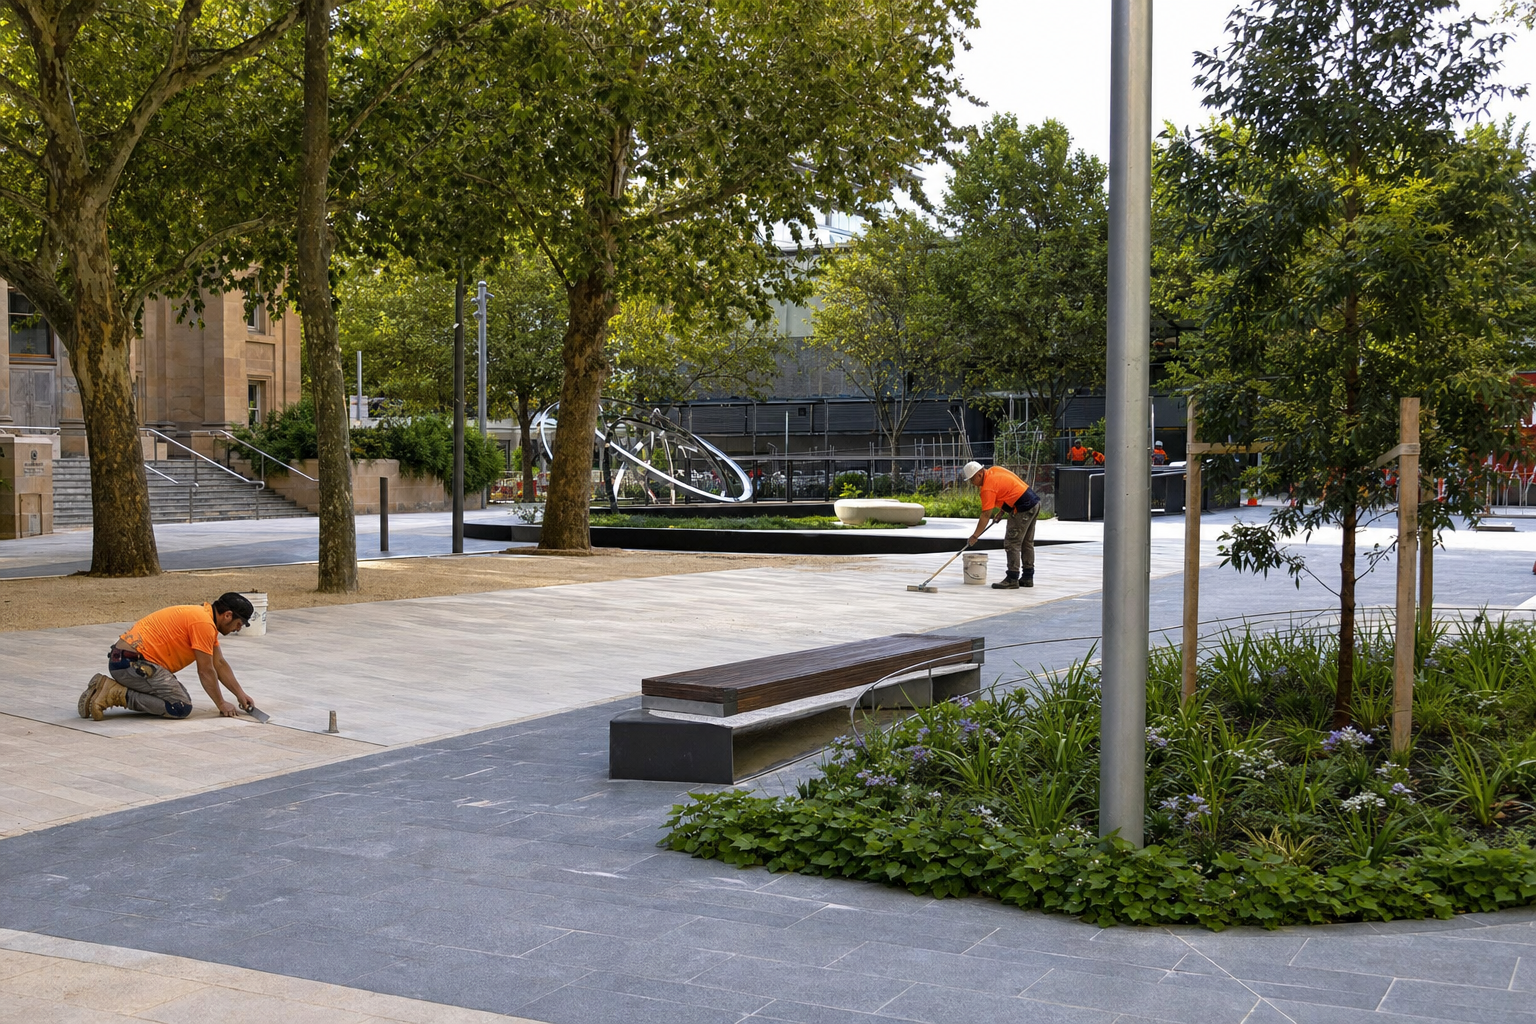
The proponent’s envelope impacted a civic square upgrade occurring concurrently. Council required consistent materials, awning controls, and after-hours lighting levels affecting both public and private realms.
Difficulties encountered
- Concurrent civil works risked conflicting crane zones and hoarding lines.
- Public art condition required coordination with a separate artist procurement timeline.
- Residential acoustic requirements for late-night square events were underestimated initially.
- Retail tenancy design guidelines changed mid-documentation after a policy refresh.
Coordination response
We established a joint programme board with council project managers - weekly during overlap months. Acoustic mitigation for upper levels was integrated before glazing orders. Retail façade guidelines were mapped to tenant categories to avoid blanket redesign.
Outcomes
Building approval and square works completed without public realm clash incidents. Residential settlements proceeded with acoustic treatments verified on site. Retail tenancies fitted within agreed awning and signage rules, reducing post-opening enforcement issues.
`nEvent management coordination
Square event schedules were shared quarterly with building management so acoustic modes and security staffing aligned with known high-traffic evenings.
Lighting compliance
Exterior lighting levels were tested against condition criteria before practical completion to avoid post-opening adjustments.
Public realm overlap
Concurrent square upgrades required joint programme boards with council project staff. Crane, hoarding, and lighting impacts were coordinated weekly during overlap months.
Acoustic mitigation
Upper-level glazing and ventilation were specified to meet acoustic criteria for square events. Testing occurred before occupation certificates for residential levels.
Outcome measures
Building and square works finished without public realm incidents. Retail and residential occupations proceeded with agreed awning and signage compliance.
Retail guidelines
Tenant categories were mapped to signage and awning rules before shopfront documentation issued, preventing ad hoc variations at handover.
Concurrent delivery risks
Concurrent public realm works created crane, lighting spill, and hoarding conflicts. Weekly joint boards with council project managers maintained a single narrative for authorities and the public. We documented hold points when square events required building acoustic modes to change.
Residential handover
Upper-level handover followed acoustic testing against condition criteria. Defect lists separated builder obligations from tenant fit-out items, reducing disputes at settlement.
Civic-interface buildings carry reputational risk for owners and councils alike. Coordinated programmes, acoustic performance, and retail guidelines agreed before handover reduce post-opening enforcement and complaint cycles.