
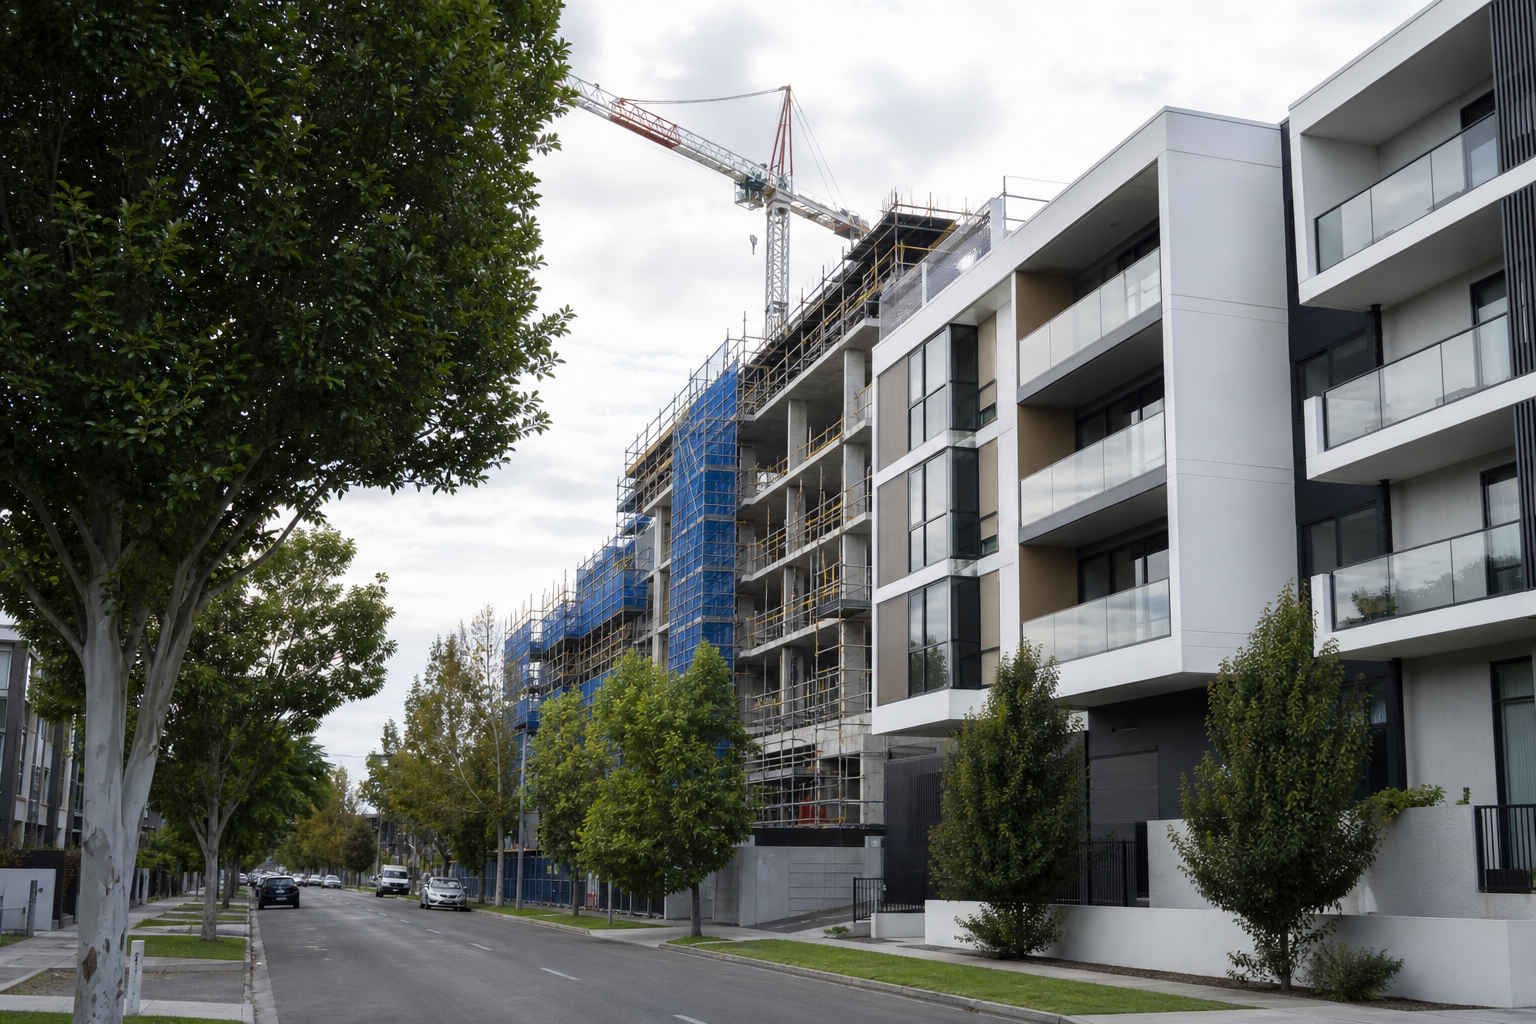
Established Adelaide corridors offer density opportunity with tight constraints - policy, acoustics, frontage, and neighbour sensitivity. Product fit is a planning and design discipline, not only a marketing choice.
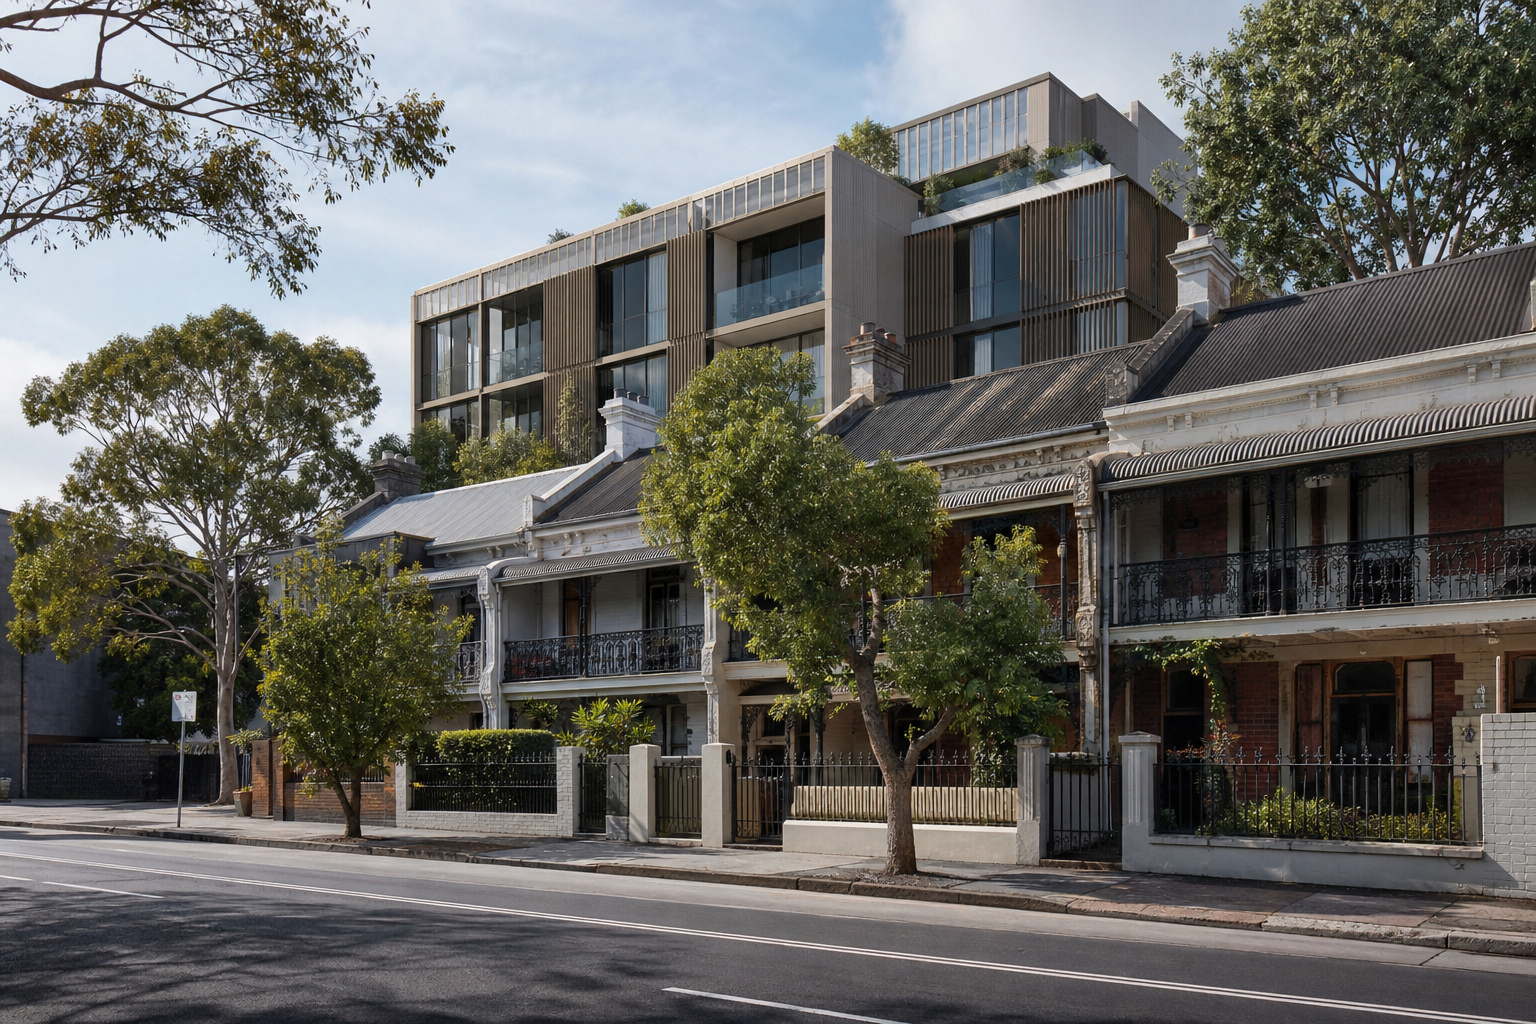
Policy and place
Corridor policies often promote active frontage, transport integration, and built form controls. Designs that treat corridors like greenfield subdivisions attract RFIs and redesign. We test envelopes against policy intent early, not after concept renders are printed.
Acoustic and amenity reality
Arterial routes and night economy edges impose acoustic treatments that affect façade budgets and apartment layouts. We commission concept-level acoustic advice before locking unit mix. Yield calculations should use net sellable area after acoustic structures, not gross optimistic areas.
Product types that often fit
Smaller well-planned units with storage and ventilation discipline often outperform oversized units that struggle on exposure and cost. Ground-floor activation works when tenancy depth, services, and waste strategies are resolved - not when glazing is merely added.
Market cycles change absorption pace; planning constraints do not. Fit-to-policy remains the durable filter.
Owner implications
Investors should underwrite programmes with approval duration bands, not single dates. Community engagement is not cosmetic when neighbours hold valid concerns about access and hours.
Case study: Inner-corridor mixed use.
Neighbour communication
Factual access and hours plans reduce objection risk. We support owners with structured correspondence—not informal promises that contradict construction methodology.
Parking and access
Corridor sites often trade parking provision for active frontage. We test whether proposed parking meets realistic tenant needs without destroying street engagement—authority and market both matter.
Construction in live corridors
Delivery programmes must address access for traders and residents during works. Traffic management and hoarding plans are social licences as well as technical documents.
Services capacity
Upgrade timing for power, water, and telecommunications should be confirmed before locking unit counts. Capacity assumptions belong in feasibility, not only in sales material.
Frontage depth
Active frontage requires depth for tenancy fit-out and visibility. Shallow retail shells fail both planning intent and leasing reality even when drawings show glazing at the street.
Unit mix discipline
Bedroom count and exposure orientation should be tested against acoustic facades and saleability in corridor locations, not only against maximum allowable envelope.
Basement and services
Corridor sites often require constrained basement footprints. Services routing workshops should precede structural grid lock-in.
Construction in corridors
Live corridors need traffic management, trader access, and residential amenity plans treated as social licences. Technical compliance alone does not maintain programme if community objections delay works.
Product realism
Yield calculations should use net areas after acoustic structures and realistic exposure orientation, not gross marketing areas that planning or market later disprove.
Corridor development is policy-led and acoustic-sensitive. Product and envelope choices should be tested against realistic net areas and construction logistics in live streets.