
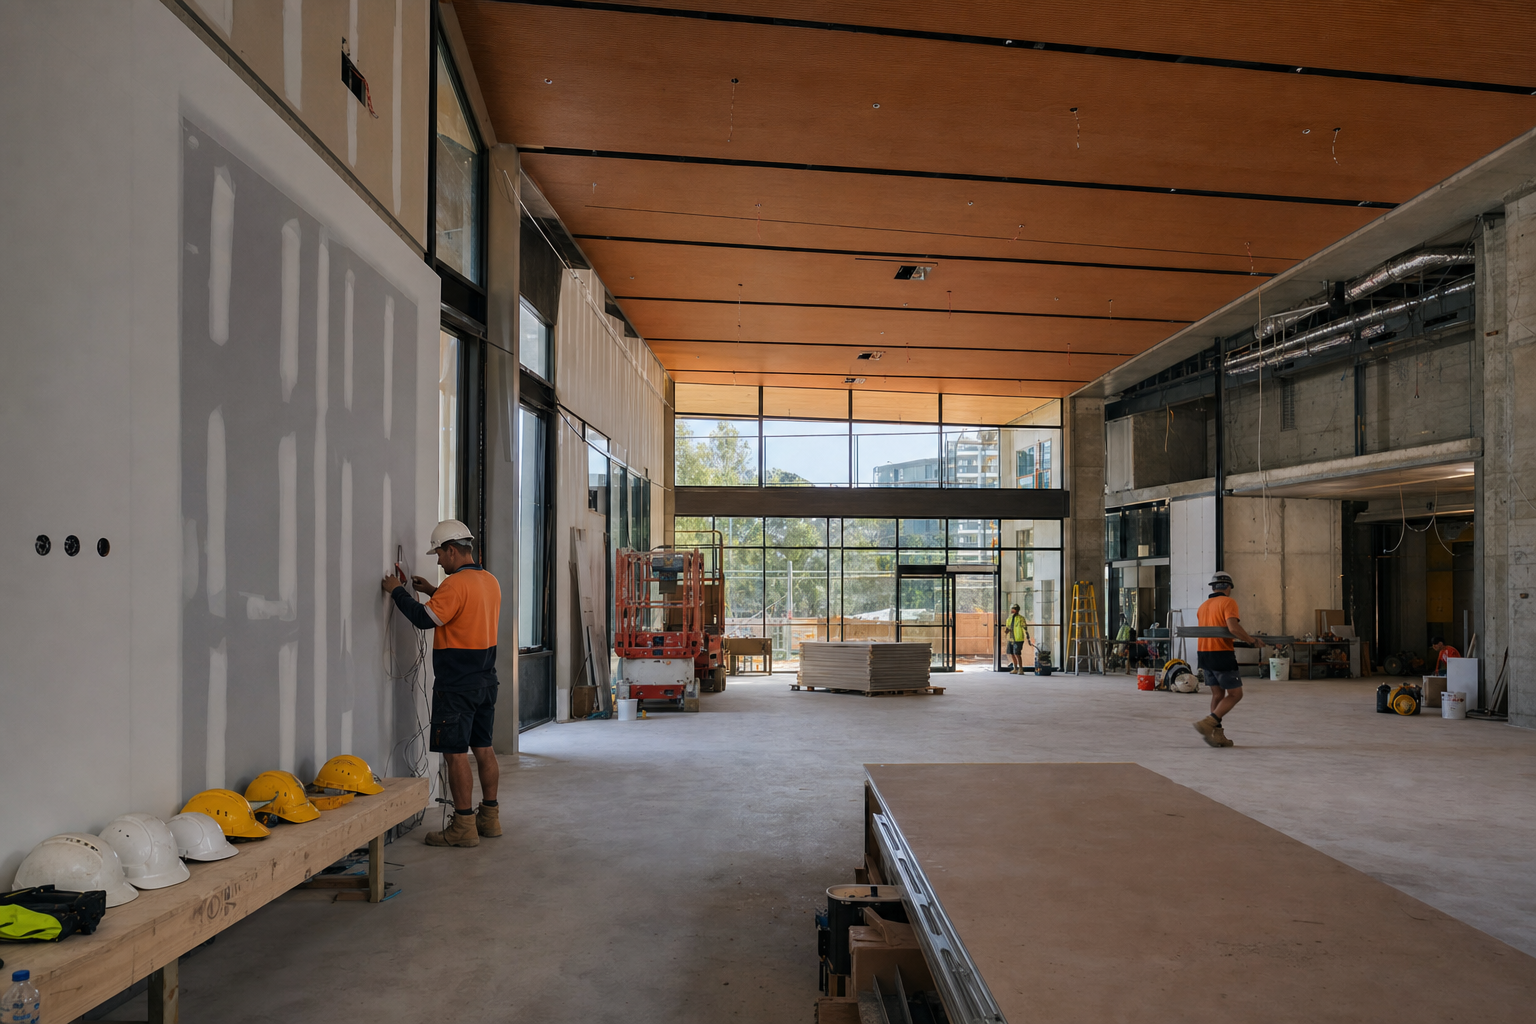
Community-use assets inside mixed-use buildings - halls, childcare, health suites - carry operational requirements that must shape design early. Treating them as leftover space creates approval and delivery pain.
Operational requirements first
Access hours, loading, acoustic separation, security zoning, and fit-out services differ from residential and retail. We document these with tenant or operator input before structural grids freeze. After freeze, changes become variations with programme impact.
Planning and referral paths
Community uses trigger referrals and conditions - waste, parking, noise, and health where applicable. We map referrals at Define and track them through Align into Deliver. Mixed-use submissions fail when community floors are under-specified relative to retail and residential.
Interfaces with public realm
When civic space upgrades occur concurrently, hoarding, crane zones, and lighting must be coordinated with council project managers. We use joint programme boards where overlap is unavoidable.
Community assets are long-dated obligations. Design for maintenance access, services renewal, and after-hours security explicitly.
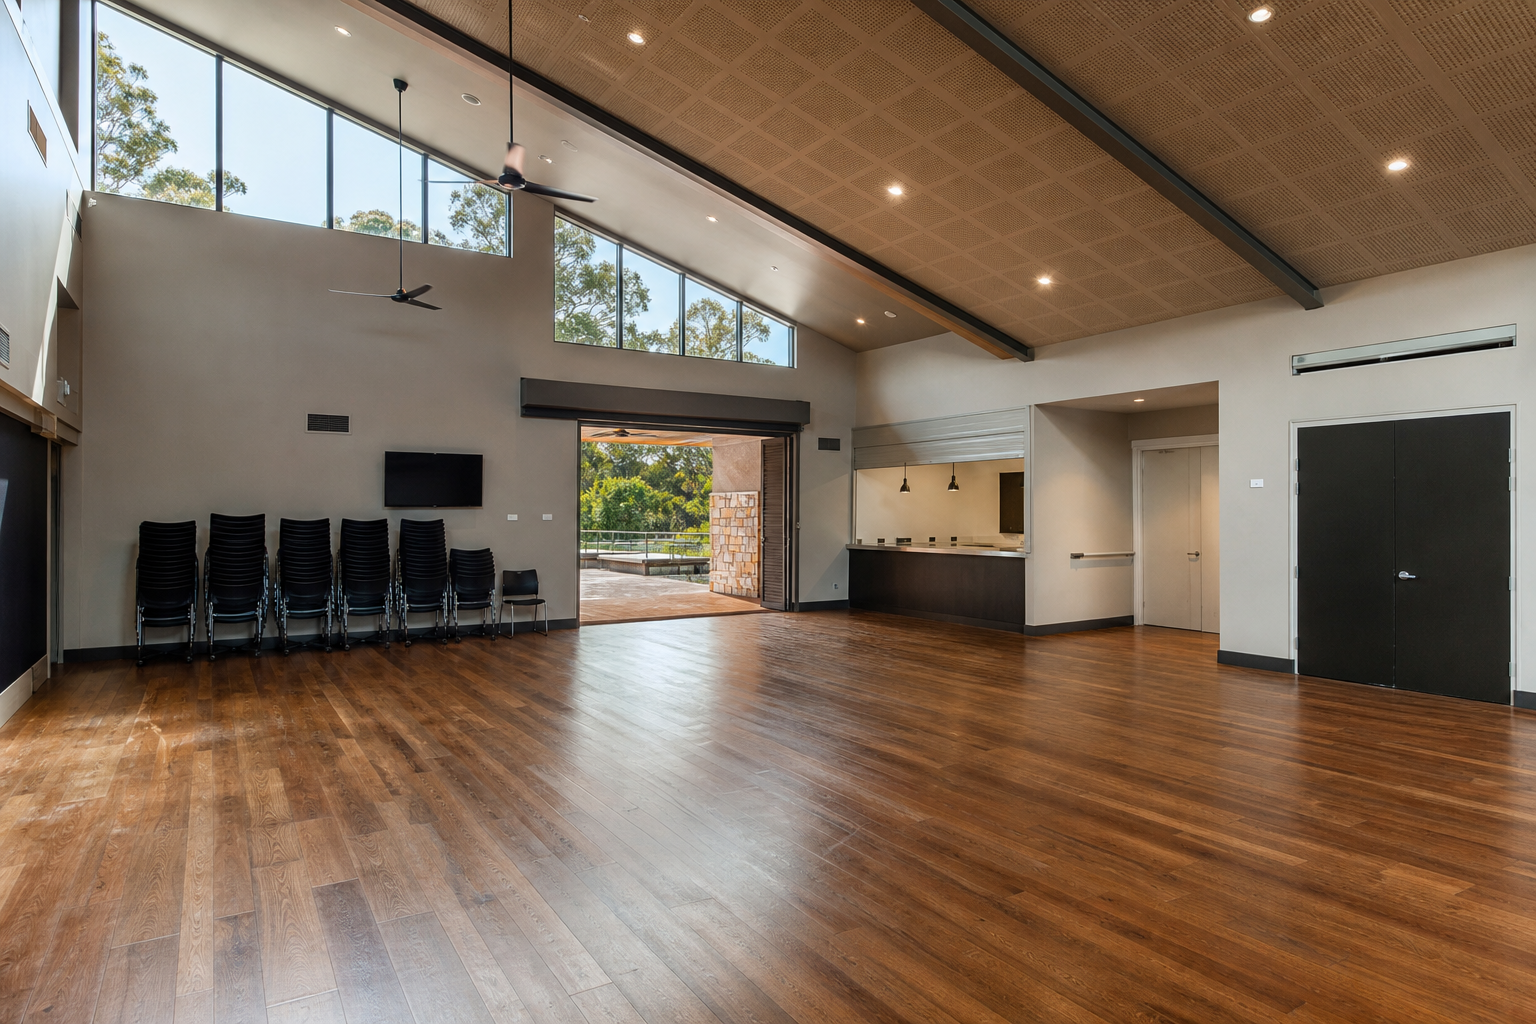
Example: Commercial & community hub.
Tenancy handover
Community operators need fit-out guides reflecting base building services and security zoning. We document handover interfaces before builders demobilise.
Operating cost realism
Community floors must be modelled with operating costs and maintenance access—not only capital cost of shell works. Owners underestimate lifecycle burden when only rentable areas are optimised.
Shared services metering
Sub-metering and allocation rules for HVAC, security, and cleaning should be defined before tenancy handover to avoid disputes between community operators and commercial tenants.
Activation and branding
Community operators may require signage and branding rights that affect facade design. Resolve before glazing and cladding orders.
Lease vs licence
Community operators may occupy under lease or licence with different repair obligations. Document the model before services and access designs are fixed.
Loading and waste
Community uses generate distinct waste streams and delivery patterns. Allocate loading bays and storage before basement design is fixed.
Accessibility
Universal access paths for community users must be designed into the base building, not retrofitted after retail design freeze.
Design workshop sequence
We run operator workshops before schematic design freeze: access hours, peak loads, waste, security, acoustic separation from retail, and after-hours HVAC. Outputs become brief schedules attached to the decision log. Architects receive operator requirements as constraints, not suggestions.
Capital and operating split
Owners should see both capital shell costs and five-year operating estimates for community floors. Underfunded operations create pressure to cut corners on maintenance access and security, creating enforcement risk later.
Community assets often determine whether mixed-use projects succeed operationally after opening day. We advise owners to brief operators before schematic design and to model operating costs alongside capital shell expenditure.